<-- style PDP --> 1441 Cedar Lane, Bracebridge - Detached for sale for $1,090,000
  • new
  • for sale

1441 Cedar Lane

Bracebridge, Ontario, P1L 1W9 - Macaulay

$1,090,000

  • Neighbourhood

    Macaulay

  • Major Intersection

    Cedar Ln & Taylor Rd

  • Listed Since: 87 day(s)

  • Last update: 76 day(s) ago

Overview

  • Property Type

    Detached, 2-Storey

  • Bedrooms

    3 + 3

  • Bathrooms

    4

  • Basement

    Full + Finished

  • Kitchen

    2 + 1

  • Total Parking

    9 (3 Attached Garage)

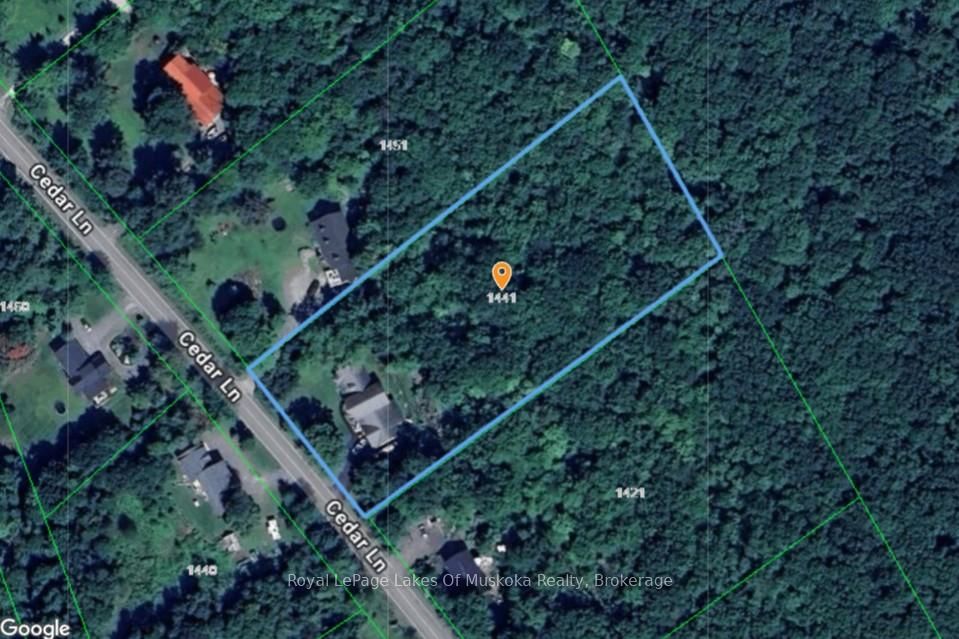
  • Lot Size

    210x496 (Feet)

  • Taxes

    $5,212.55 (2025)

  • Type

    Freehold

Property Description

Property description for 1441 Cedar Lane, Bracebridge

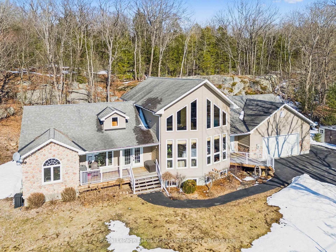
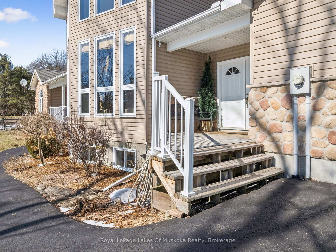
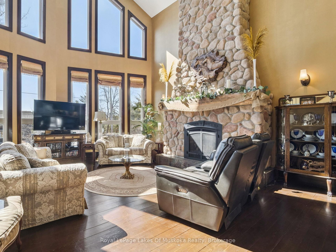
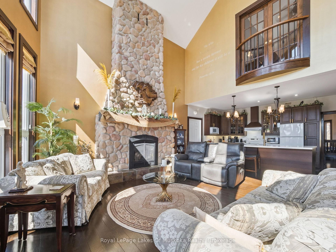
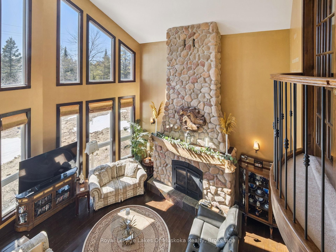
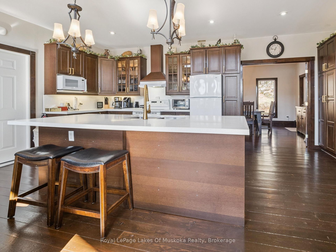
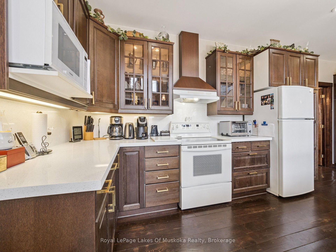
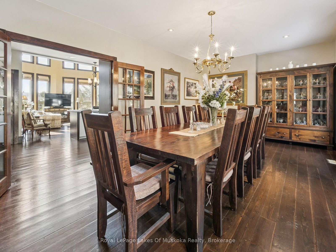
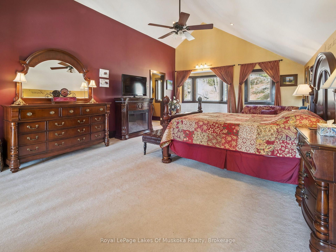
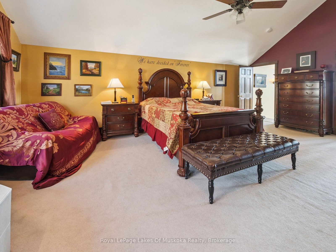
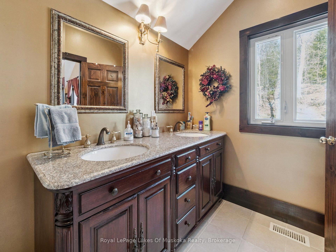
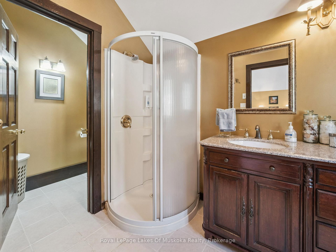
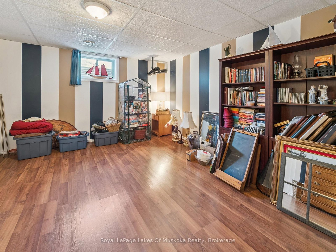
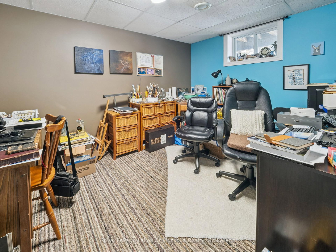
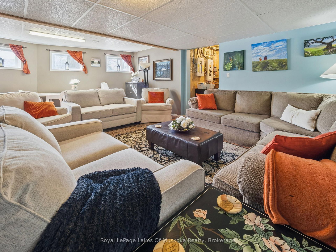
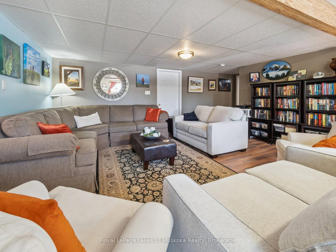
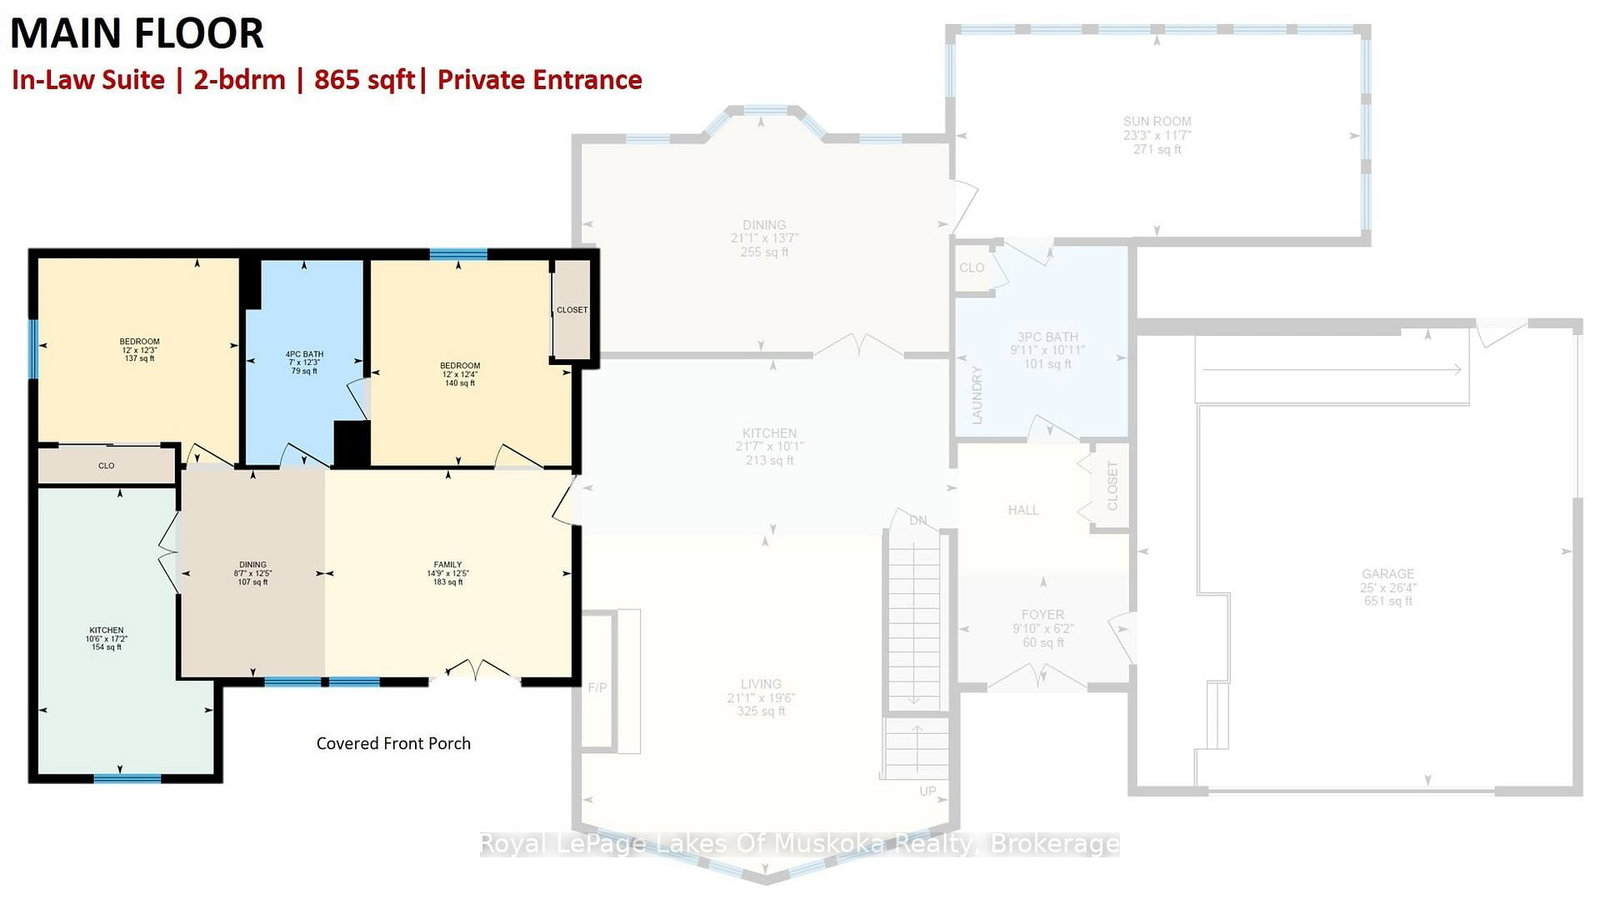
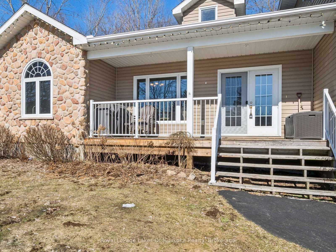
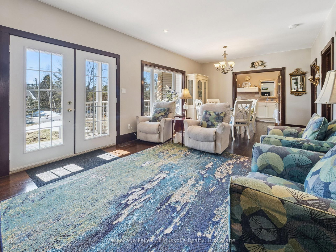
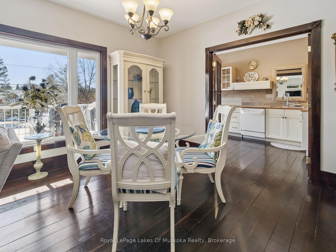
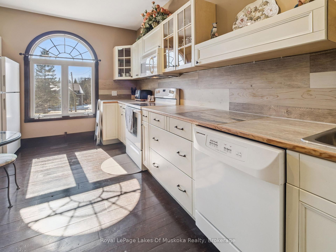
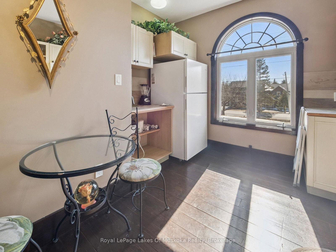
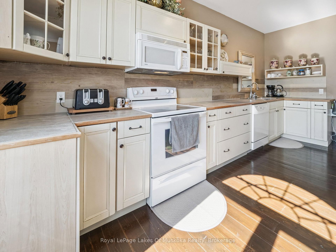
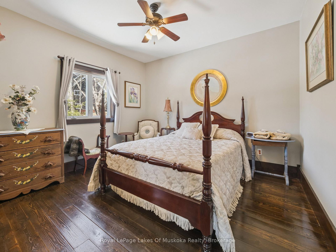
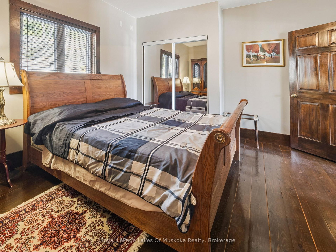
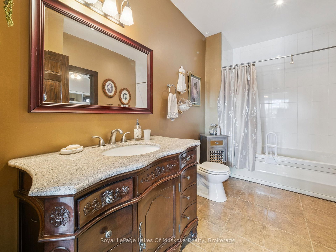
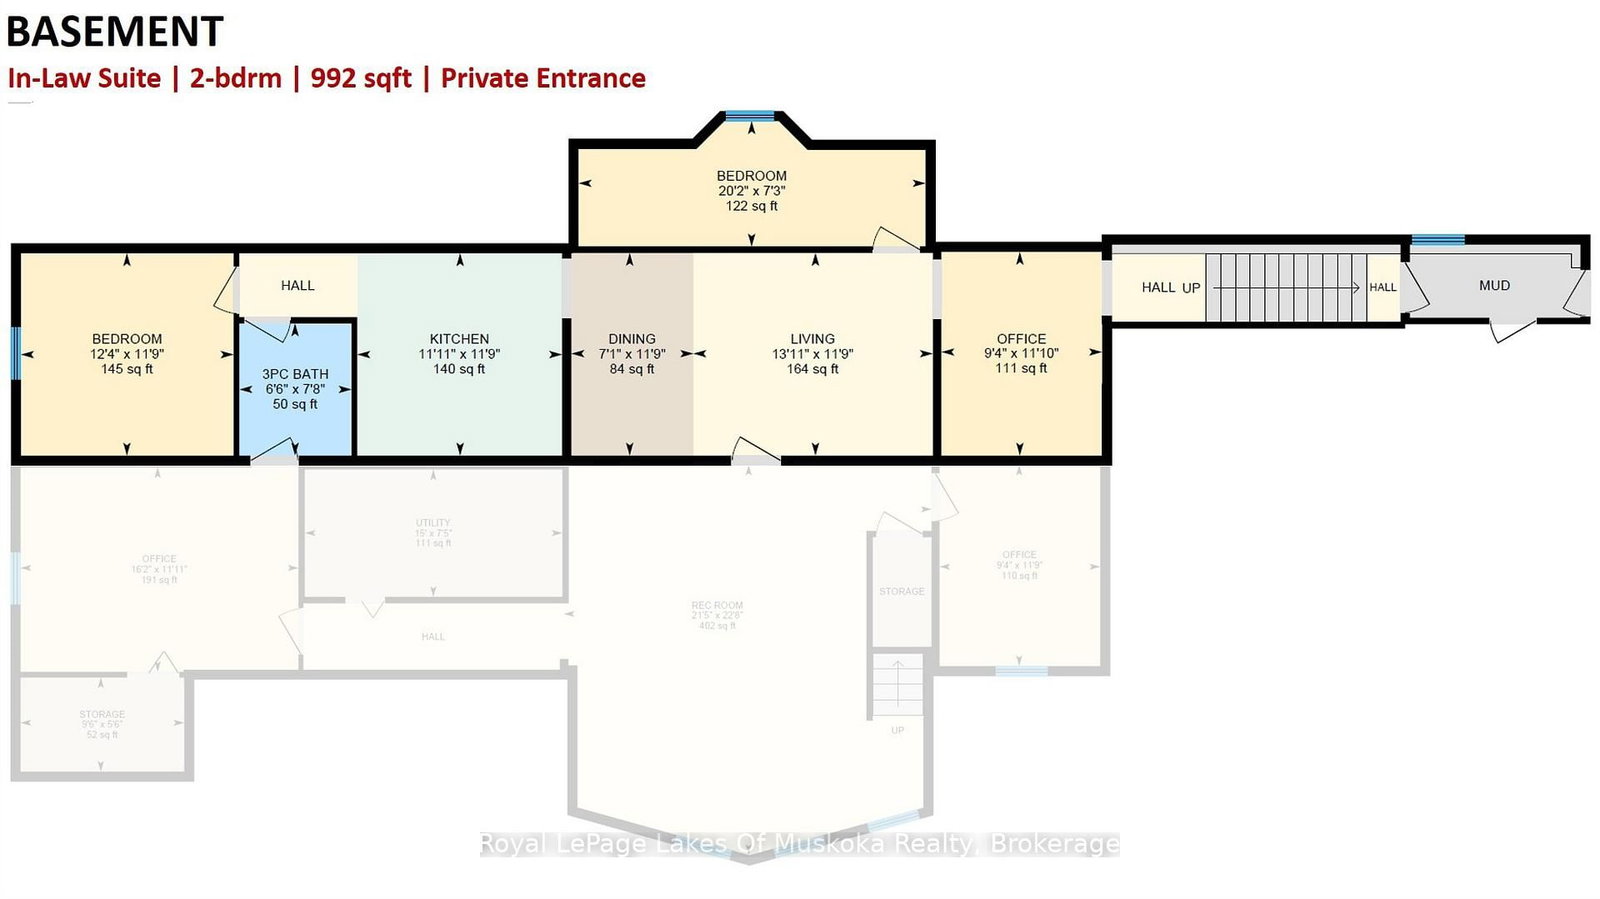
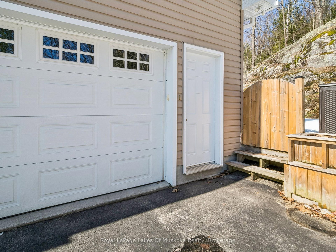
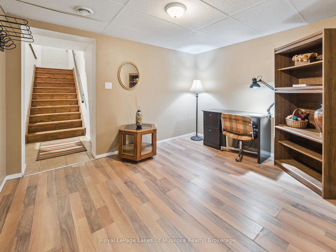
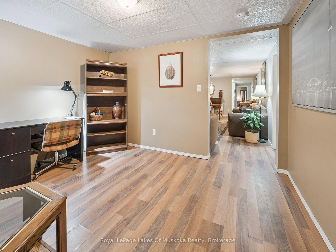
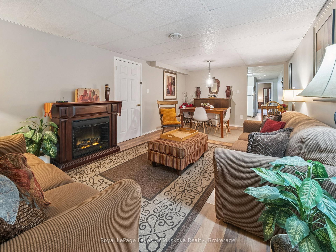
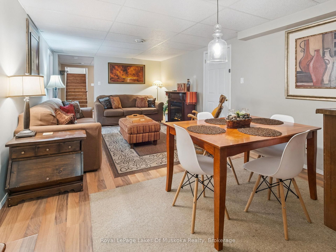
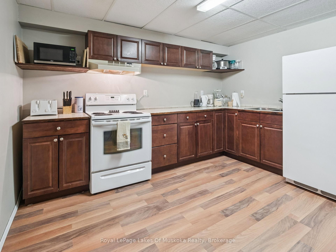
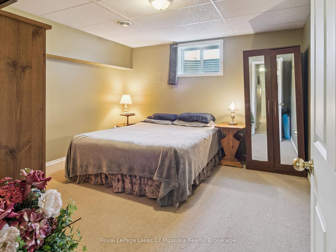

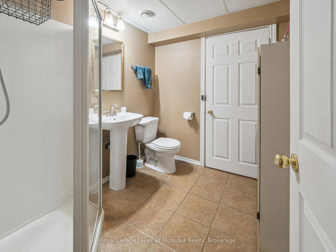
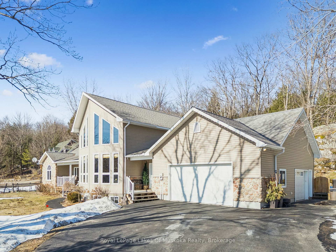
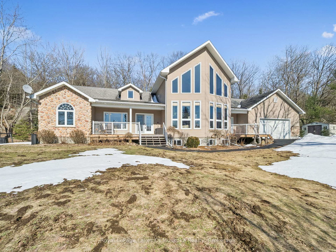
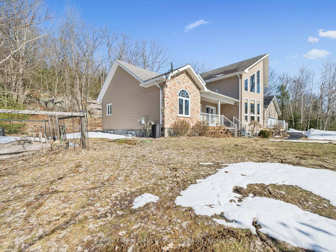
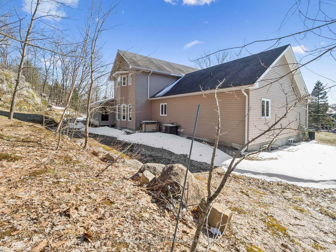
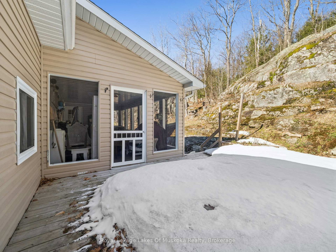
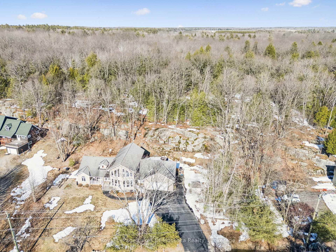
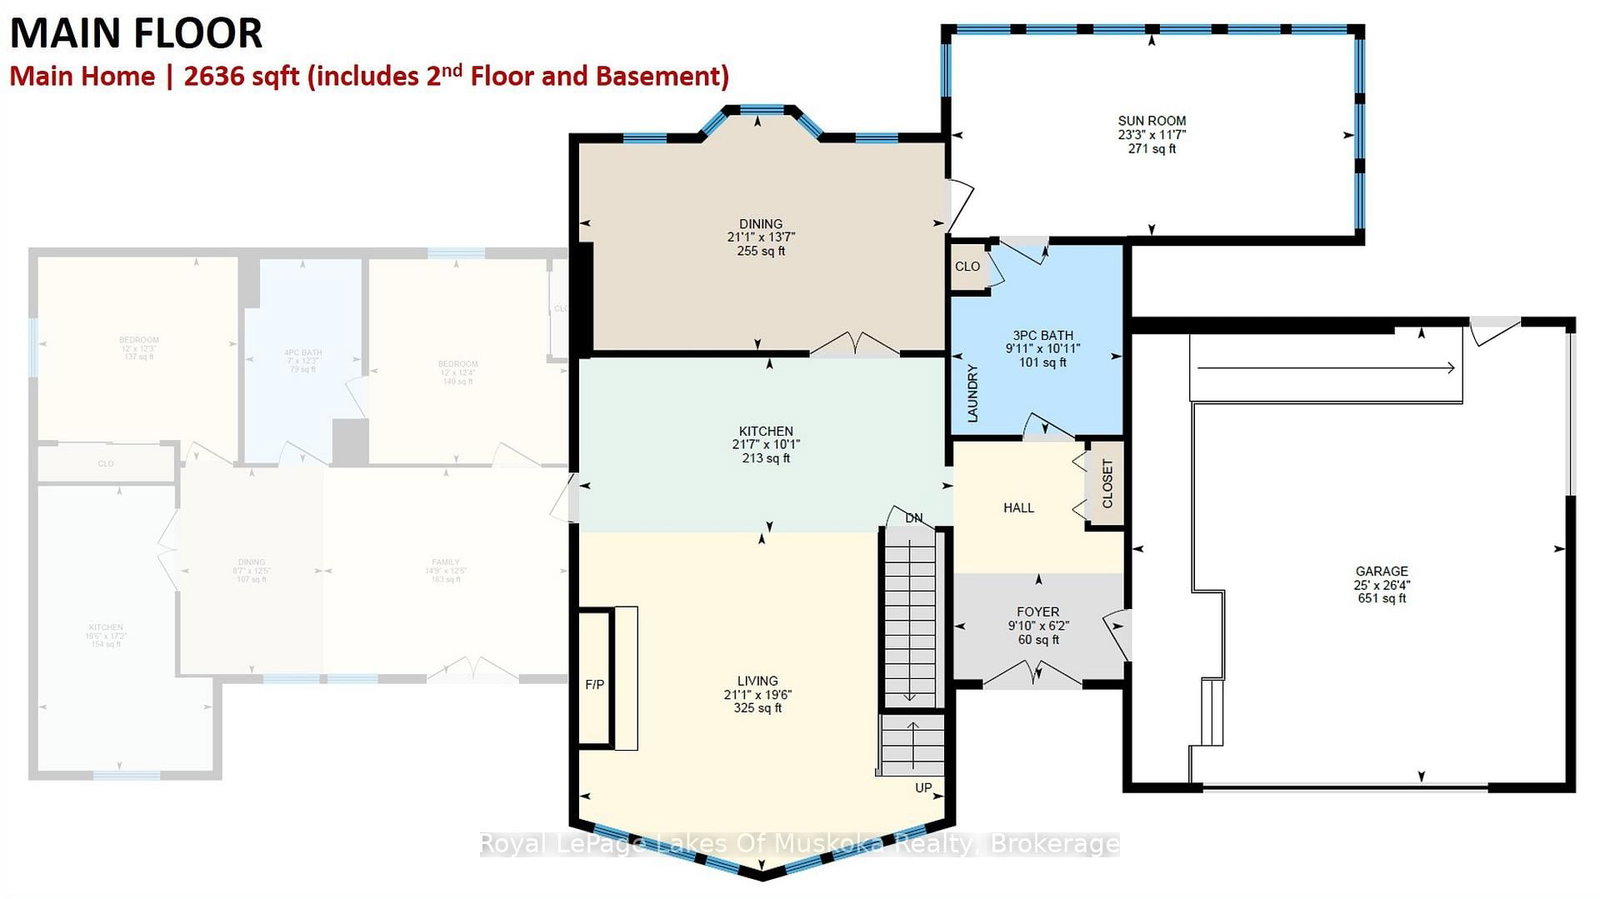
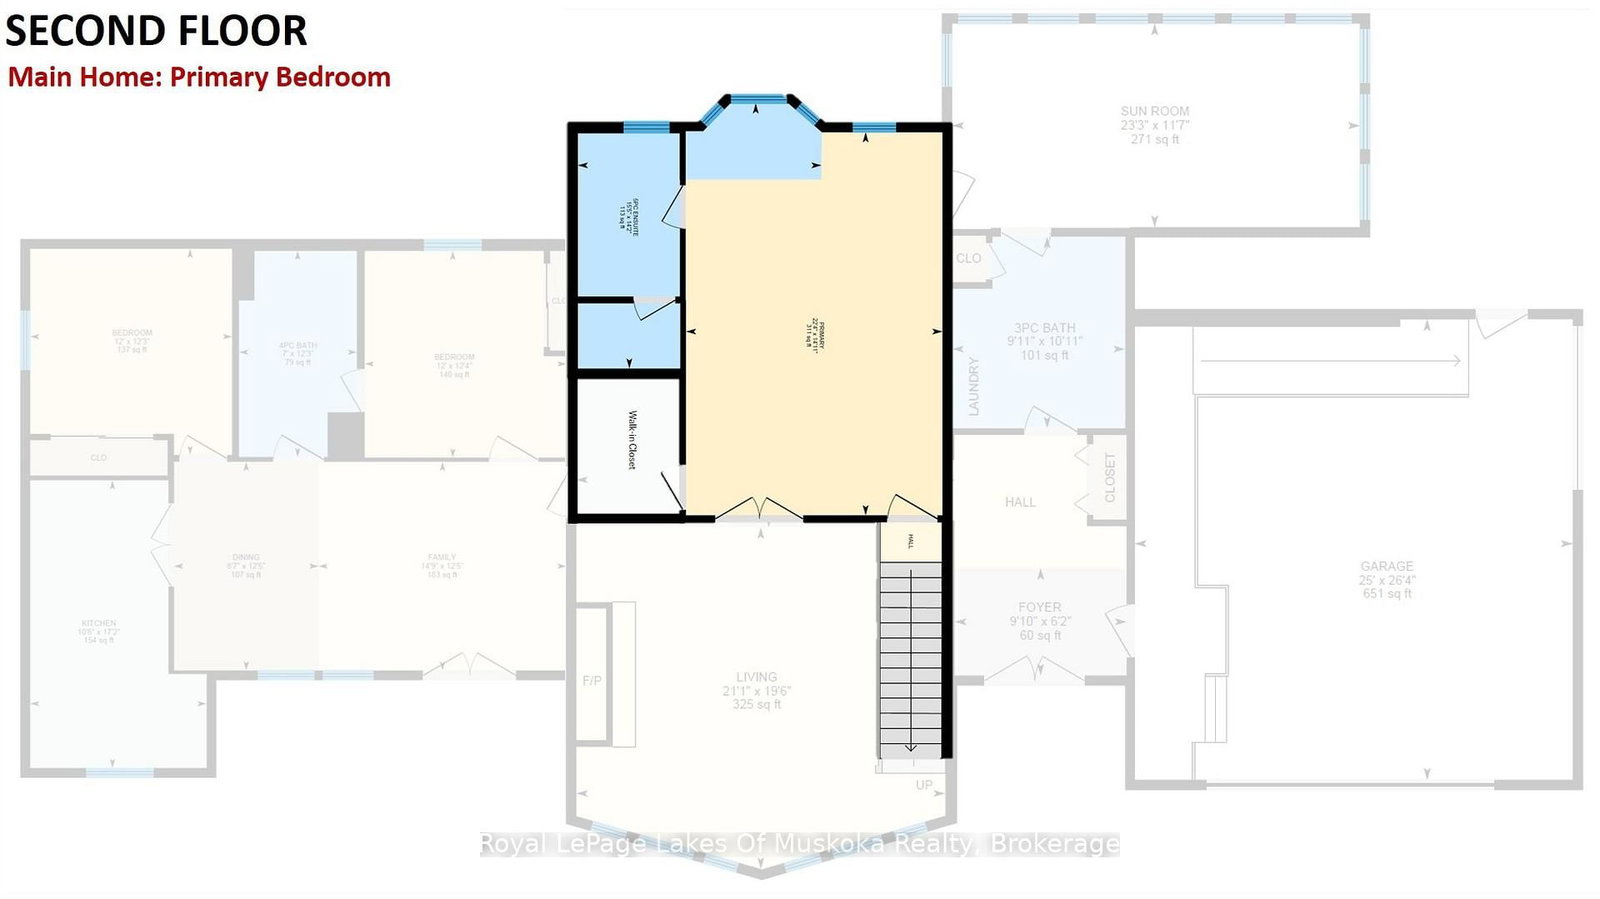
3 HOMES in 1!! 4500 sqft of finished living space, made up of the Main Home & TWO in-law suites. Great for multi-generational living! *** THE MAIN HOUSE: 2636 sqft of living space. A grand living room featuring a beautiful stone, gas fireplace, cathedral ceiling, wood floors, a wall of windows, and open concept to the kitchen with eat-at island counter. The huge dining room, with a backyard view, leads to the very large 3-season Muskoka Room and back deck. The Primary Bedroom is upstairs with vaulted ceiling, a Juliette Balcony overlooking the living room, walk-in closet, 4-pc ensuite plus an oversized Jacuzzi with a forest view. In the basement, there is a large family room, an office (could be a 7th bdrm), utility room & large bedroom. Alternatively, this bedroom could be included in the basement in-law suite to make it a 3-bdrm instead of a 2-bdrm suite. *** IN-LAW SUITES: #1 is an 867 sqft, main floor 2-bdrm with 4pc (6' jacuzzi tub), kitchen, living/dining area, & front covered porch. #2 is an 992 sqft basement unit with 2-bdrm + den, 3pc, kitchen, living/dining area. Both in-law suites have their own private entrances, & are also accessible via locking doors from the Main House. *** SETTING: 2.5 acres of forest & beautifully landscaped yard. This property is well treed behind the house, with the Canadian Shield as a gorgeous backdrop. Nicely set back from the road, with a paved driveway and ample parking. *** LOCATION: Found just on the edge of town, less than 5 minutes to shopping, dining and Hwy 11 access. Just a 3min walk to the Trans Canada Trail. *** THE EXTRAS: 50-year shingles (in 2008), HEPA filter on the furnace, owned gas water heater, automatic Generac Generator. 24x26 attached garage with two doors, and a ramp providing direct access to the home. CLICK ON THE iGUIDE/VIDEO FOR A TOUR.

Listed by Royal LePage Lakes Of Muskoka Realty

  • MLS #

    X12977826

  • Sq. Ft

    2500-3000

  • Sq. Ft. Source

    MLS

  • Lot Irregularities

    Y

  • Year Built

    16-30

  • Pool

    None

  • Drive

    Pvt Double

  • Garage

    Attached, 3 spaces

  • Total Parking

    9

  • Family Room

    Y

  • Den

    Y

  • Exterior

    Stone

  • Fireplace

    Y

  • Roof

    Asphalt Shingle

  • Foundation

    Poured Concrete, Insulated Concrete Form

  • Elevator

    n/a

  • Water View

    n/a

  • Laundry Level

    Main

  • Heat

    Forced Air

  • A/C

    Central Air

  • Water

    Well

  • Water Supply

    n/a

  • Sewers

    Septic

  • Central Vac

    Y

  • Living

    6.45 x 6.32 ft Main level

    Cathedral Ceiling, Open Concept, Fireplace

  • Kitchen

    6.45 x 2.97 ft Main level

    Open Concept, Quartz Counter, Centre Island

  • Dining

    6.45 x 3.63 ft Main level

  • Sunroom

    7.09 x 3.54 ft Main level

    W/O To Deck

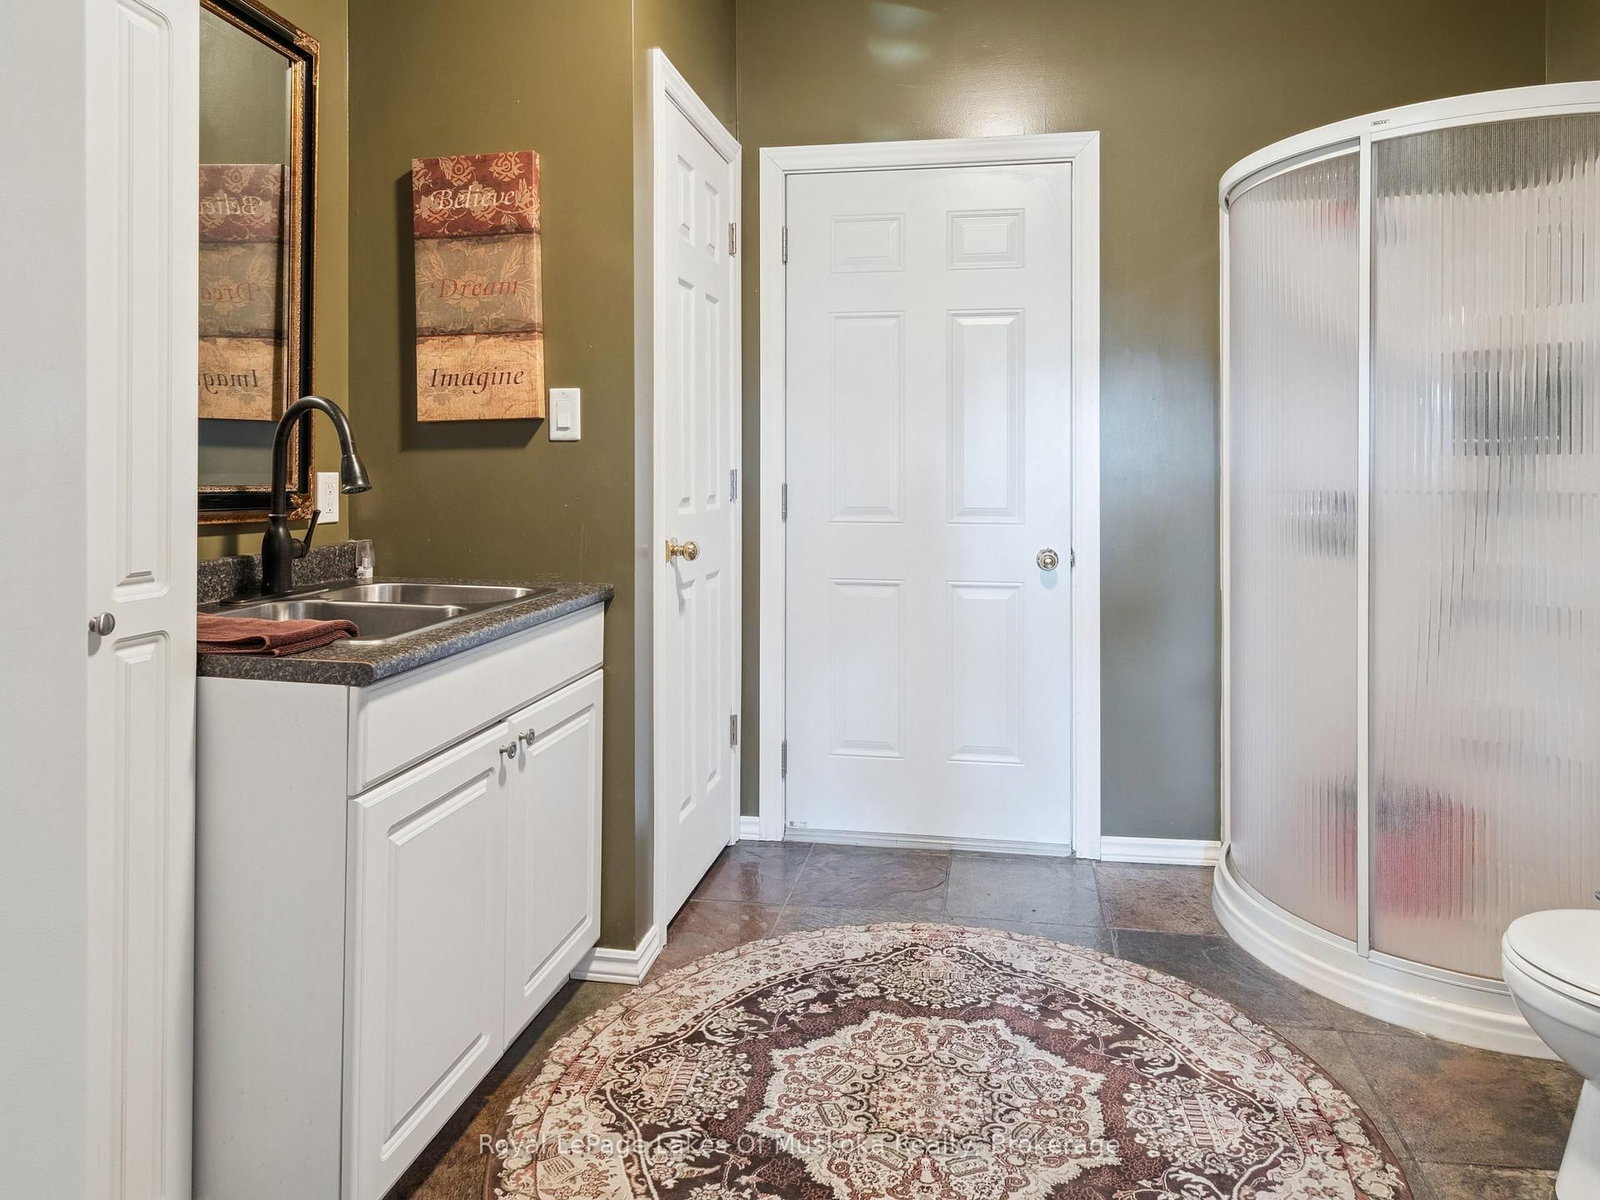
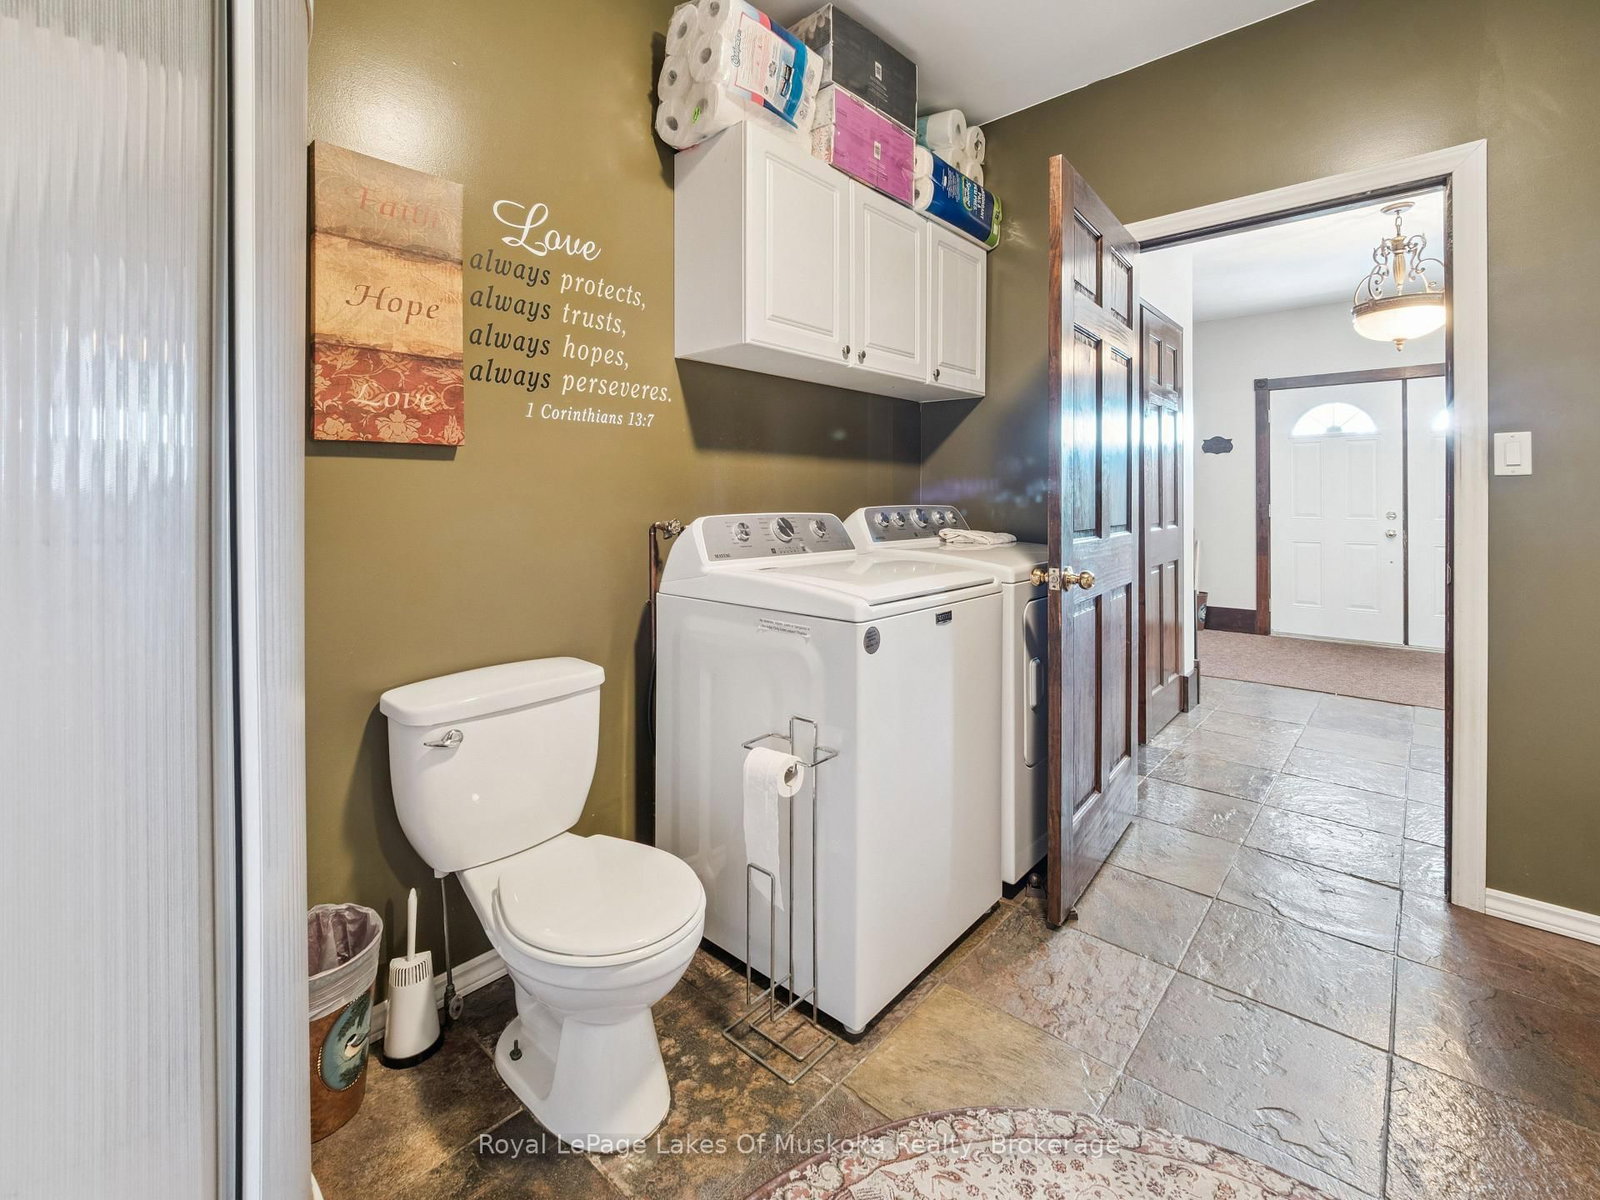
  • Bathroom

    3.33 x 3.01 ft Main level

    Combined W/Laundry, 3 Pc Bath

  • Primary

    7.32 x 4.52 ft 2nd level

    Whirlpool, W/I Closet, Vaulted Ceiling

  • Bathroom

    4.14 x 1.83 ft 2nd level

    4 Pc Ensuite, Tile Floor

  • Br

    4.9 x 3.56 ft Bsmt level

  • Office

    3.56 x 2.79 ft Bsmt level

  • Family

    6.91 x 6.43 ft Bsmt level

    Laminate

  • Living

    7.14 x 3.76 ft Main level

    Combined W/Dining

  • Kitchen

    5.23 x 3.17 ft Main level

  • Br

    3.73 x 3.63 ft Main level

  • Br

    3.73 x 3.66 ft Main level

    4 Pc Ensuite

  • Bathroom

    3.74 x 2.14 ft Main level

    4 Pc Ensuite

  • Living

    6.43 x 3.58 ft Bsmt level

  • Kitchen

    3.63 x 3.58 ft Bsmt level

  • Br

    3.78 x 3.58 ft Bsmt level

  • Br

    6.12 x 2.13 ft Bsmt level

  • Den

    3.58 x 2.82 ft Bsmt level

  • MLS #

    X12977826

  • Sq. Ft

    2500-3000

  • Sq. Ft. Source

    MLS

  • Lot Irregularities

    Y

  • Year Built

    16-30

  • Pool

    None

  • Drive

    Pvt Double

  • Garage

    Attached, 3 spaces

  • Total Parking

    9

  • Family Room

    Y

  • Den

    Y

  • Exterior

    Stone

  • Fireplace

    Y

  • Roof

    Asphalt Shingle

  • Foundation

    Poured Concrete, Insulated Concrete Form

  • Elevator

    n/a

  • Water View

    n/a

  • Laundry Level

    Main

  • Heat

    Forced Air

  • A/C

    Central Air

  • Water

    Well

  • Water Supply

    n/a

  • Sewers

    Septic

  • Central Vac

    Y

  • Living

    6.45 x 6.32 ft Main level

    Cathedral Ceiling, Open Concept, Fireplace

  • Kitchen

    6.45 x 2.97 ft Main level

    Open Concept, Quartz Counter, Centre Island

  • Dining

    6.45 x 3.63 ft Main level

  • Sunroom

    7.09 x 3.54 ft Main level

    W/O To Deck

  • Bathroom

    3.33 x 3.01 ft Main level

    Combined W/Laundry, 3 Pc Bath

  • Primary

    7.32 x 4.52 ft 2nd level

    Whirlpool, W/I Closet, Vaulted Ceiling

  • Bathroom

    4.14 x 1.83 ft 2nd level

    4 Pc Ensuite, Tile Floor

  • Br

    4.9 x 3.56 ft Bsmt level

  • Office

    3.56 x 2.79 ft Bsmt level

  • Family

    6.91 x 6.43 ft Bsmt level

    Laminate

  • Living

    7.14 x 3.76 ft Main level

    Combined W/Dining

  • Kitchen

    5.23 x 3.17 ft Main level

  • Br

    3.73 x 3.63 ft Main level

  • Br

    3.73 x 3.66 ft Main level

    4 Pc Ensuite

  • Bathroom

    3.74 x 2.14 ft Main level

    4 Pc Ensuite

  • Living

    6.43 x 3.58 ft Bsmt level

  • Kitchen

    3.63 x 3.58 ft Bsmt level

  • Br

    3.78 x 3.58 ft Bsmt level

  • Br

    6.12 x 2.13 ft Bsmt level

  • Den

    3.58 x 2.82 ft Bsmt level

Thinking of Selling?

Find Out Your Home’s Value in Today’s Market!

No Email or Signup is required to view your home estimate.

estimate your home value

Contact Manoj Kukreja

Sales Representative,
Century 21 People’s Choice Realty Inc.,
Brokerage
(647) 576 - 2100

Manoj profile avatar

Inventory Graph

10 9 8 7 6 5 4 3 2 1 0 5 Months of inventory SELLER'S Market BALANCED Market BUYER'S Market

Mortgage Calculator

This data is for informational purposes only.

Mortgage Payment per month

Principal Amount

Interest

Total Payable

Amortization

Amortization

Closing Cost Calculator

This data is for informational purposes only.

Closing Cost Total for this property

Total Cash flow for purchasing this property

Down Payment(%)*
Additional information

Provincial Land Transfer Tax

Ontario Land Transfer Tax Rebate

Toronto Land Transfer Tax

Toronto Land Transfer Tax Rebate

PST on CMHC Insurance Premium

Lawyer Fees

$2,825

Government Registration Fee's

$164

Title Insurance

Closing Cost Total

Total Cash flow for purchasing this property

Provincial Land Transfer Tax

Ontario Land Transfer Tax Rebate

Toronto Land Transfer Tax

Toronto Land Transfer Tax Rebate

PST on CMHC Insurance Premium

Lawyer Fees

$2,825

Government Registarion Fee's

$164

Title Insurance

Down Payment(%)*

* A down payment of less than 20% is permitted only for first-time home buyers purchasing their principal residence. The minimum down payment required is 5% for the portion of the purchase price up to $500,000, and 10% for the portion between $500,000 and $1,500,000. For properties priced over $1,500,000, a minimum down payment of 20% is required.

Thinking of Selling?

Find Out Your Home’s Value in Today’s Market!

No Email or Signup is required to view your home estimate.

estimate your home value

Contact Manoj Kukreja

Sales Representative, Century 21 People’s Choice Realty Inc., Brokerage
(647) 576 - 2100

Manoj profile avatar

Recent Sold Listings in Macaulay, Bracebridge

Popular Cities